 New Listing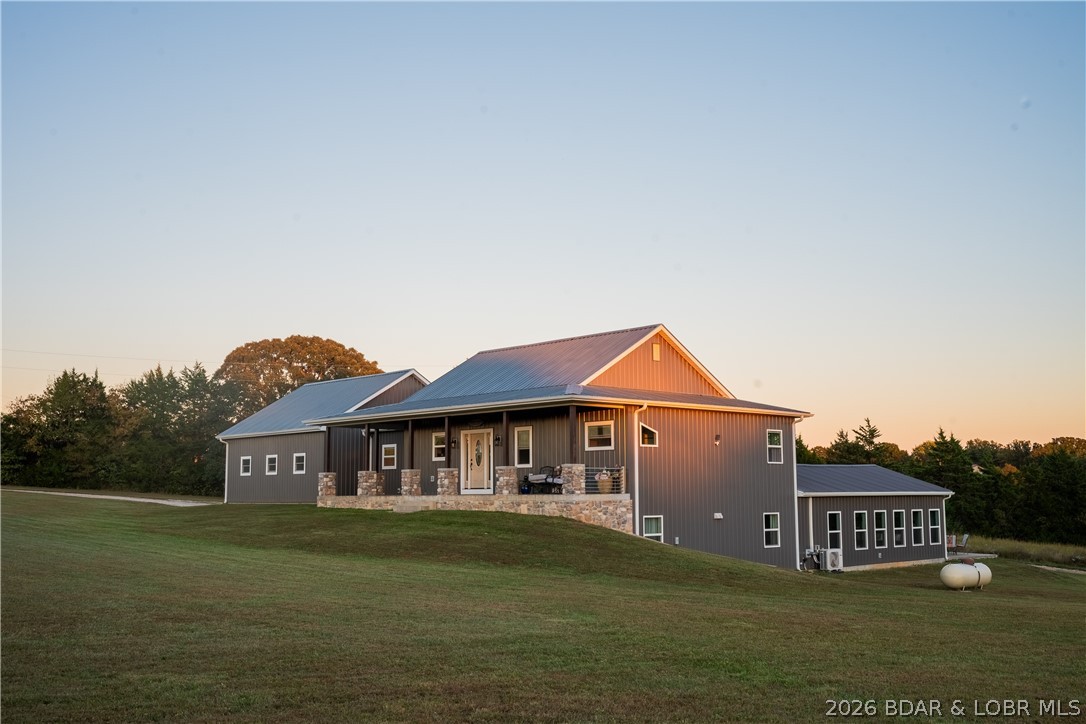

Description
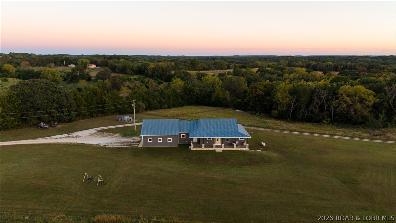
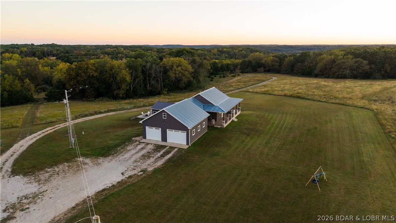
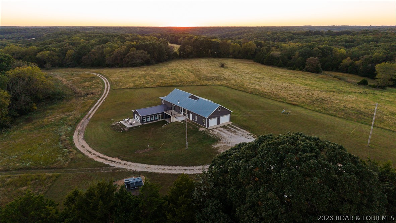
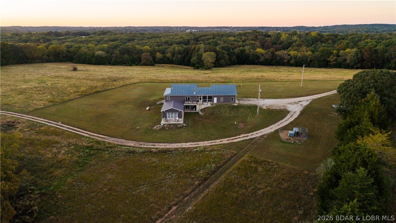
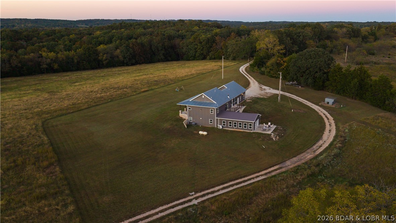
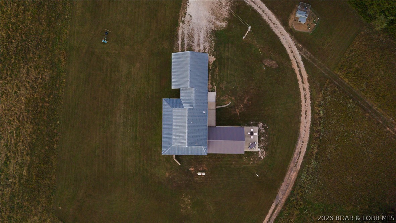
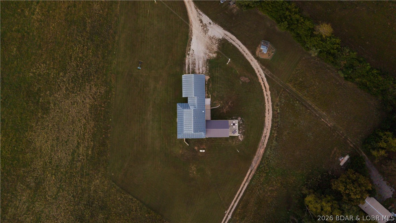
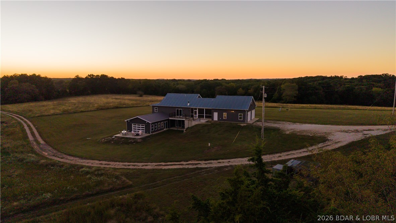
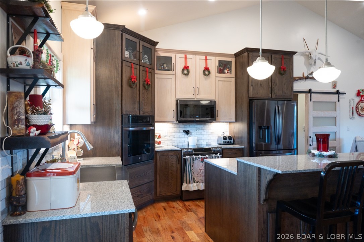
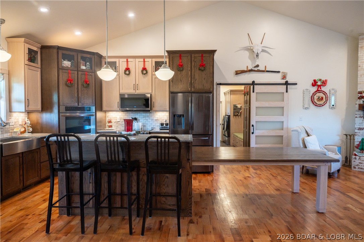
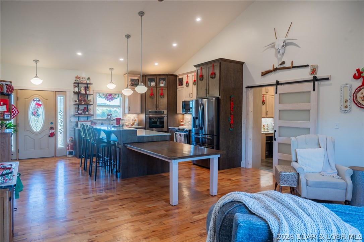
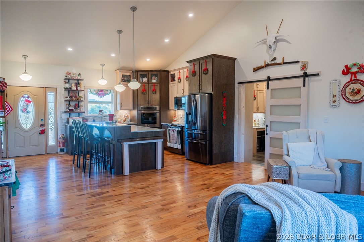
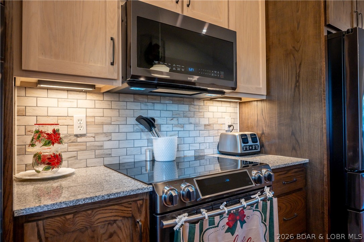
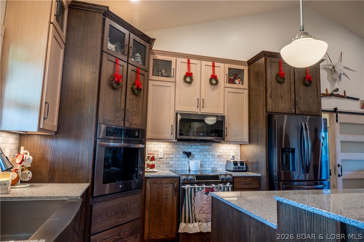
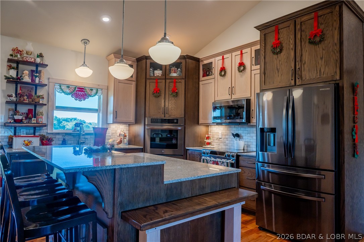
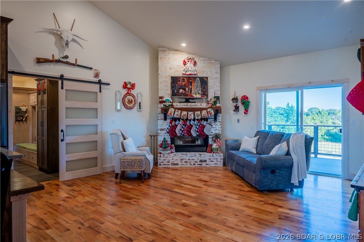
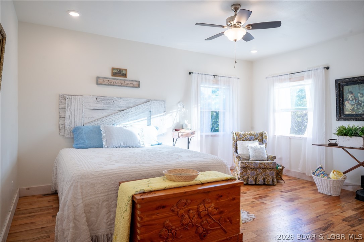
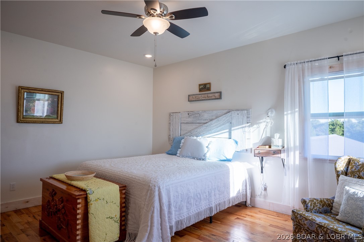
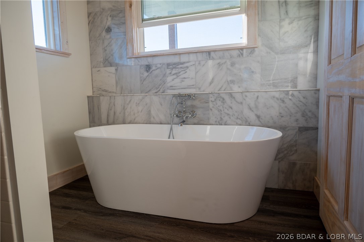
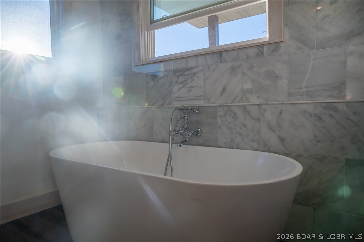
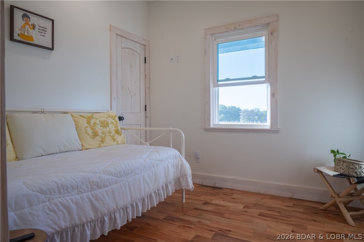
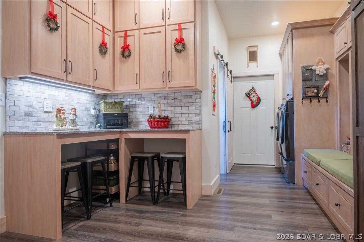
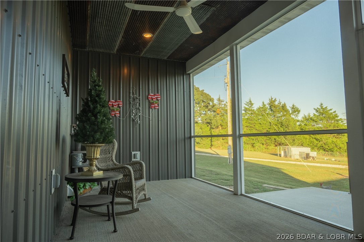
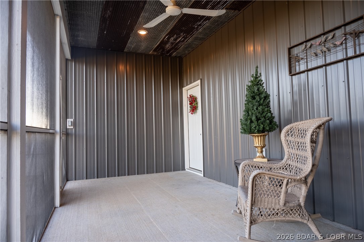
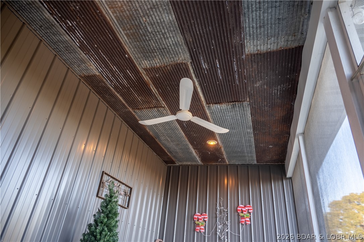
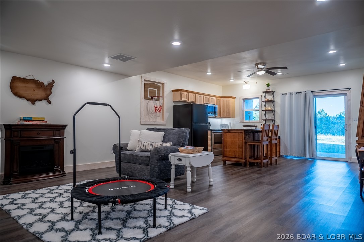
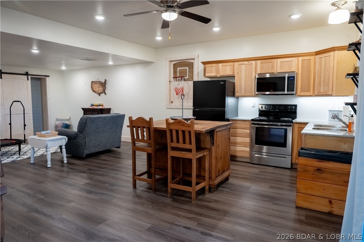
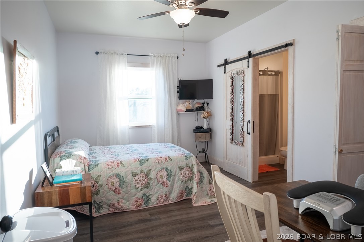
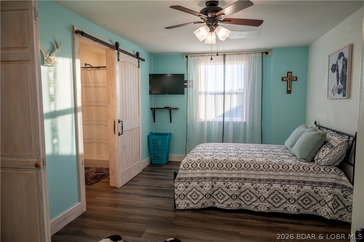
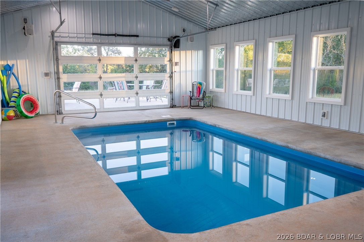
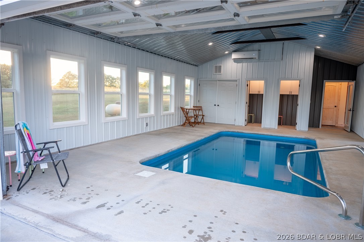
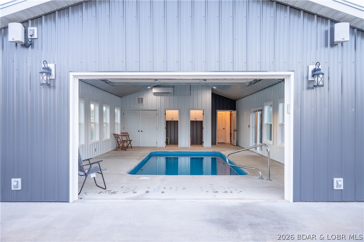
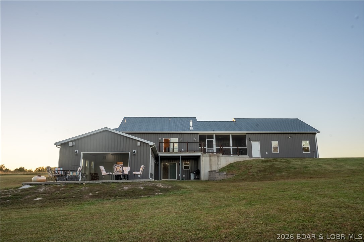
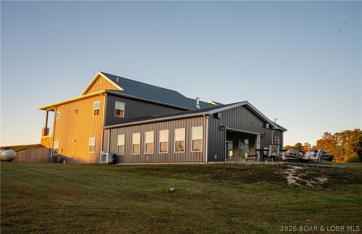
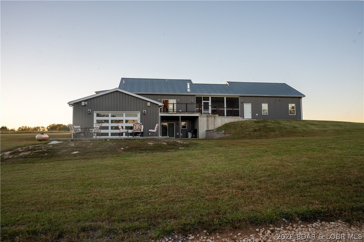
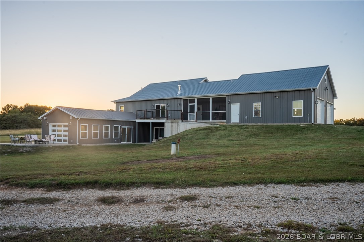
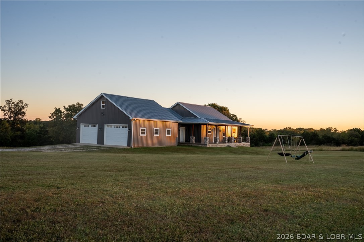
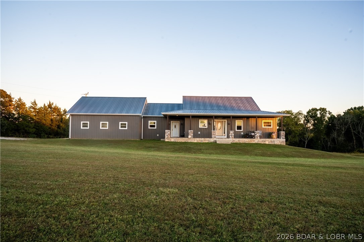
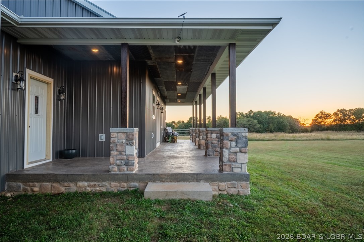
Custom Built 4 bed, 4 bath, 2-level home sits on 10 acres-Features a pretty tree lined driveway & pasture perfect for Hobby Farm. Primary suite w/solid oak floors, bathroom w/walk-in Onyx shower, oak linen cabinets & Oversized tub. Kitchen w/solid oak custom cabinetry, huge island-features a custom built-in dining table that pulls out, granite countertops, farmhouse sink, solid walnut shelving, black stainless appliances & custom oak floors. Great room w/vaulted ceiling, walnut log mantle beam, cobblestone brick hearth,wood burning fireplace. Plus A 2nd bdrm on the main level! Mudroom/pantry has custom cabinets! Attached 2 car garage-heat/cooled & an insulated & drywalled loft.Outdoor Areas- screened in porch, concrete decks & patios, front porch w/stamped and colored concrete. Lower Level features a family room w/full kitchen! Attached pool house, salt water in-ground pool, glass garage door for indoor/outdoor living, Bluetooth speakers, independant HVAC. Plus 2 beds with ensuites & storm shelter/storage room that is enclosed in concrete & has a sink & ventilation. 20+/- min from Osage Beach & Jefferson City. Washer, dryer, and downstairs black refrigerator will not convey. *
Details
| MLS # | 3590747 |
|---|---|
| Listing Type | For Sale |
| Style | House |
| Sub-Type | Resale |
| Status | Active |
| Year | 2023 |
| Days On Site | 1 |
| Listing Provided By | eXp Realty LLC (LOBR) | Jason Michael Vansell |
Features
| Bed(s) | 4 |
|---|---|
| Bath(s) | 4 Total |
| SQ Feet | 3,106 |
| Garage | 2 |
| Car Port | Yes |
| Basement | Y |
| Pool | Yes |
| Story(s) | 2 |
| Zoning | Residential |
| Acreage | 10.00 |
Interior
| Rooms Total | 13 |
|---|---|
| Cooling Yes / No | Yes |
| Cooling | Central Air, Ductless, Attic Fan |
| Heating Yes / No | Yes |
| Heating | Ductless, Electric, Forced Air, Fireplaces, Propane, Wood |
| Interior Features | Built In Features, Ceiling Fans, Custom Cabinets, Fireplace, Pantry, Vaulted Ceilings, Walk In Closets, Walk In Shower |
| Appliances | Built In Oven, Dishwasher, Microwave, Range, Refrigerator, Stove |
Exterior
| Exterior Features | Covered Patio, Deck, Enclosed Porch, Gravel Driveway, Pool, Porch, Patio |
|---|---|
| Security Features | Security System, Storm Shelter Interior |
| Construction Materials | Metal Siding |
| Foundation Details | Basement |
| Lot Features | Outside City Limits |
Parking
| Garage Yes / No | Yes |
|---|---|
| Attached Garage Yes / No | Yes |
| Parking Features | Attached, Garage, Garage Door Opener, Heated Garage, Insulated Garage |
Location
| Community Features | None |
|---|
Other
| List Aor | Lake Of The Ozarks Board Of Realtors |
|---|
Taxes
| Property | 2743 |
|---|
Area Information
| State | MO |
|---|---|
| County | Miller |
| City | Eldon |
| Zip Code | 65026 |
| Area | N |
| Listing VS Median (in 65026) | |
Price: $725,000 low | high Med: $295,000 sqft: 3,106 low | high Med: 1,732 $ / sqft: $233 low | high Med: $170 On site: 1 low | high Med: 128 | |
Request a showing
Request a showing
Contact
Learn More About This Property

| State | MO |
|---|---|
| County | Miller |
| City | Eldon |
| Zip Code | 65026 |
| Area | N |
| Listing VS Median (in 65026) | |
Price: $725,000 low | high Med: $295,000 sqft: 3,106 low | high Med: 1,732 $ / sqft: $233 low | high Med: $170 On site: 1 low | high Med: 128 | |
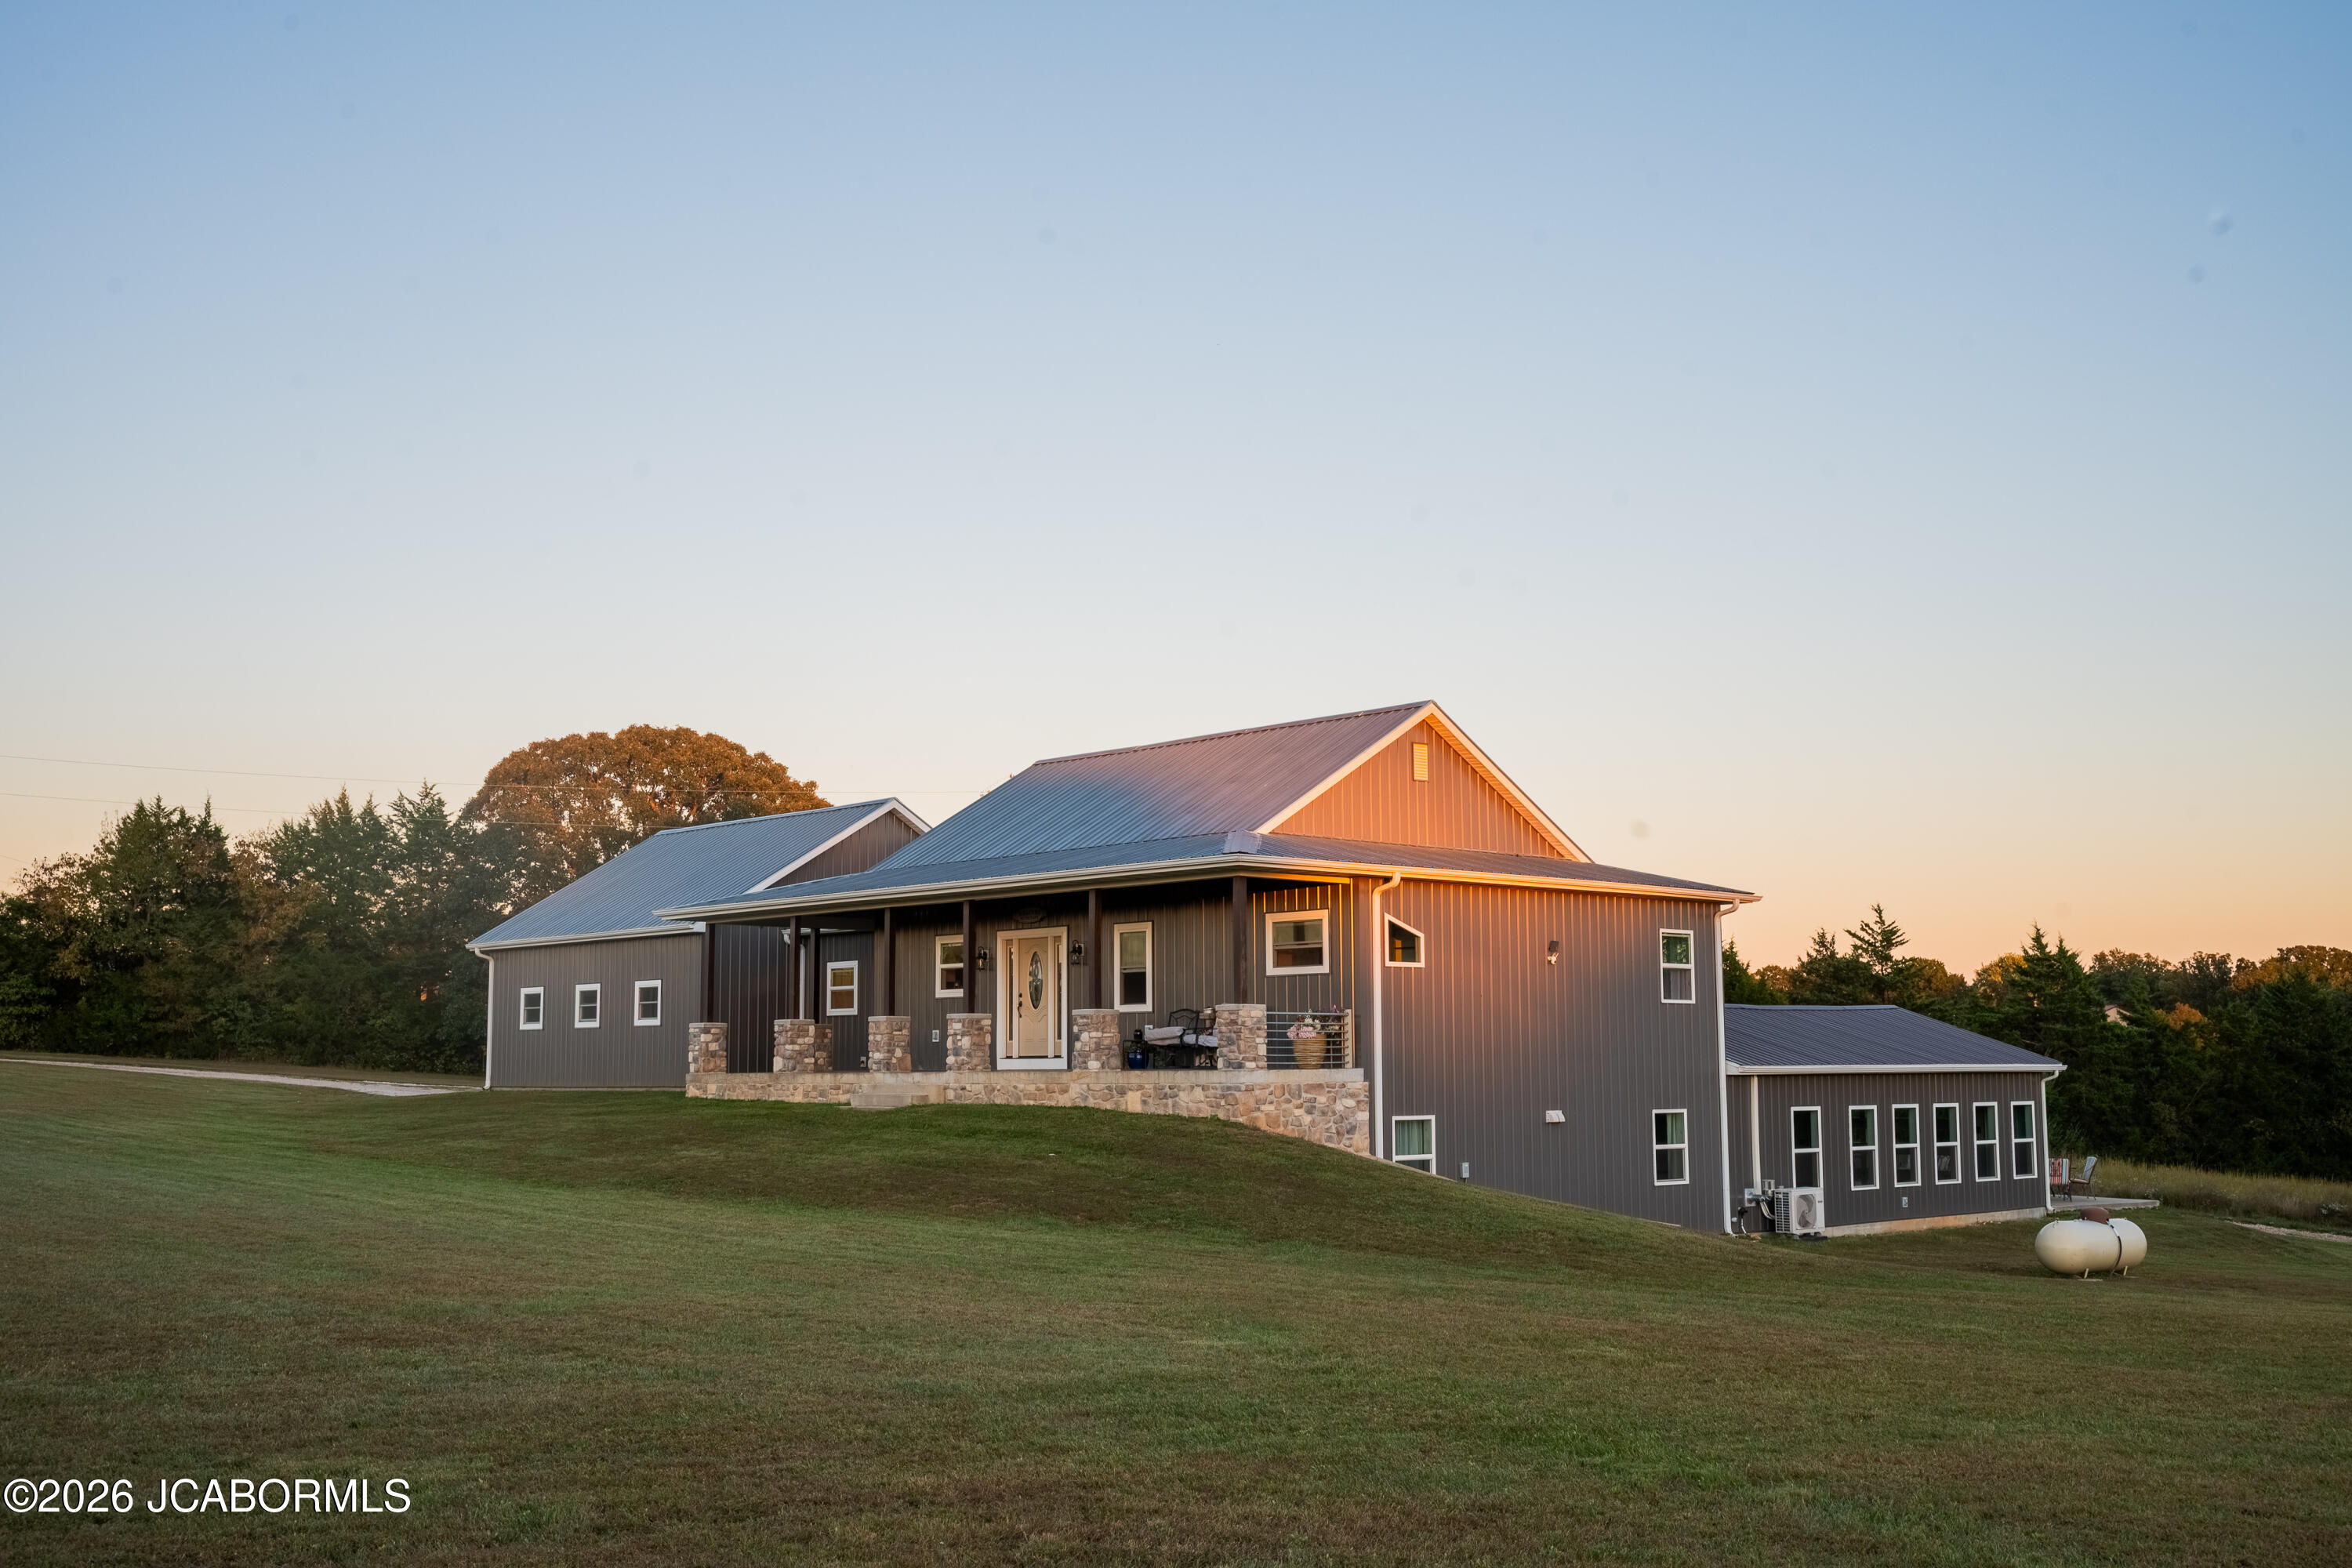 | $725,000367 Highway MmEldon, MO 65026 |
 Listings courtesy of Maris MLS as distributed by MLS GRID.
Based on information submitted to the MLS GRID as of All data is obtained from various sources and may not have been verified by broker or MLS GRID. Supplied Open House Information is subject to change without notice. All information should be independently reviewed and verified for accuracy. Properties may or may not be listed by the office/agent presenting the information.
The Digital Millennium Copyright Act of 1998, 17 U.S.C. § 512 (the “DMCA”) provides recourse for copyright owners who believe that material appearing on the Internet infringes their rights under U.S. copyright law. If you believe in good faith that any content or material made available in connection with our website or services infringes your copyright, you (or your agent) may send us a notice requesting that the content or material be removed, or access to it blocked. Notices must be sent in writing by email to DMCAnotice@MLSGrid.com.
