1278 Fox Circle,Mountain View, MO 65548
Mountain View, MO 65548

Description
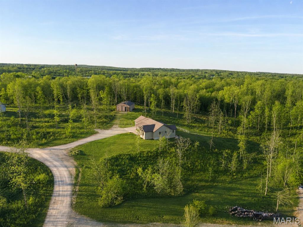
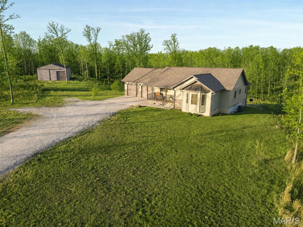
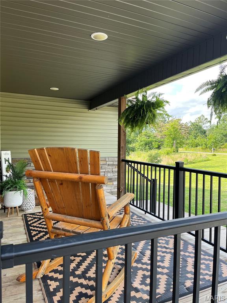
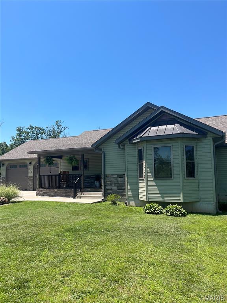
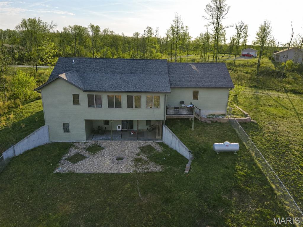
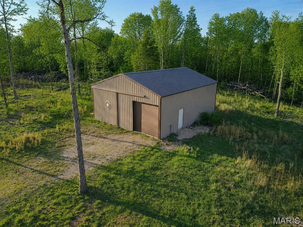
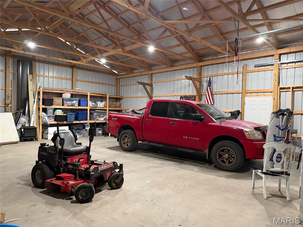
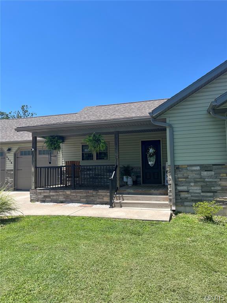
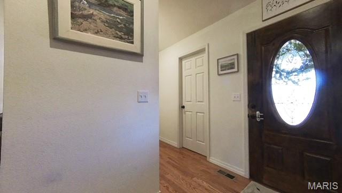
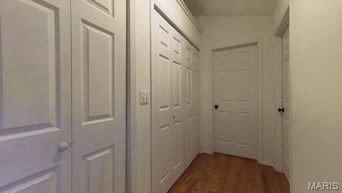
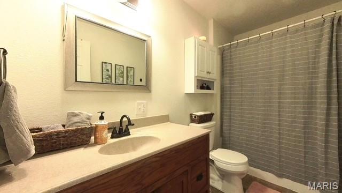
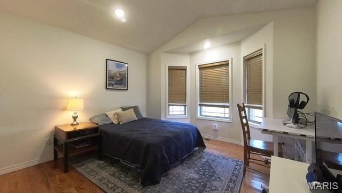
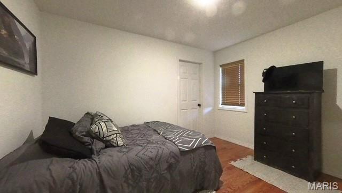
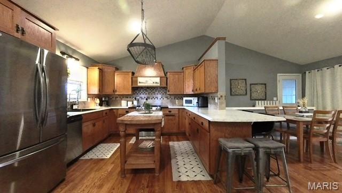
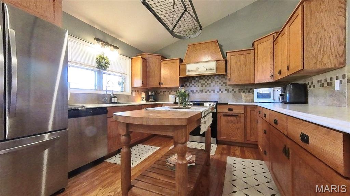
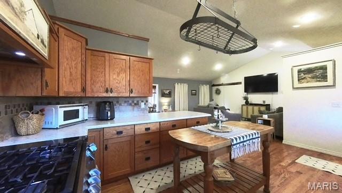
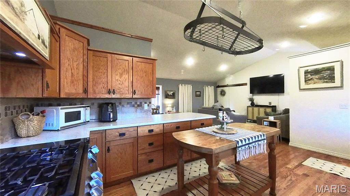
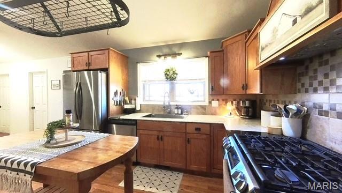
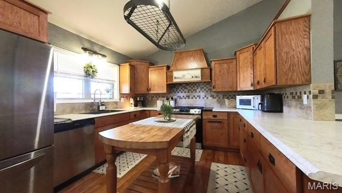
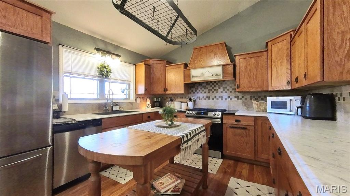
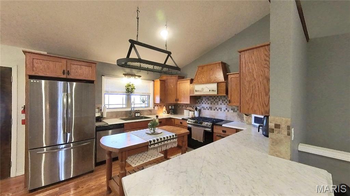
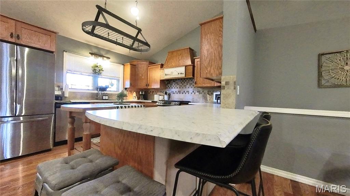
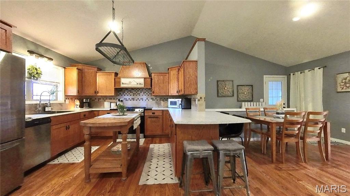
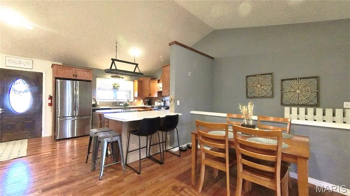
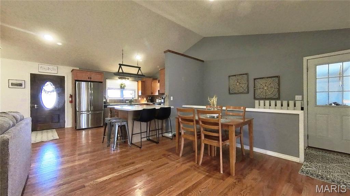
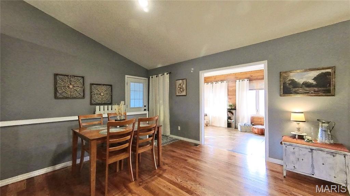
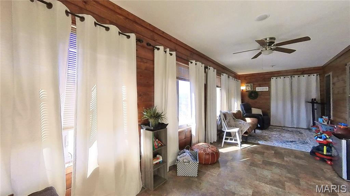
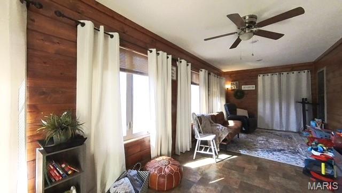
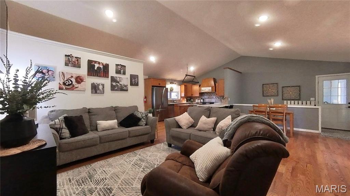
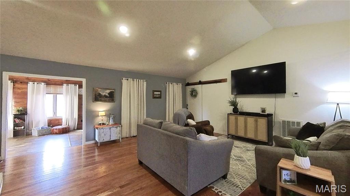
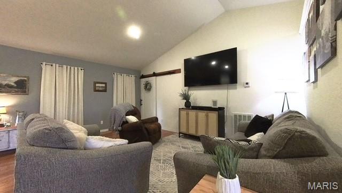
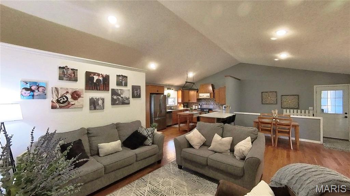
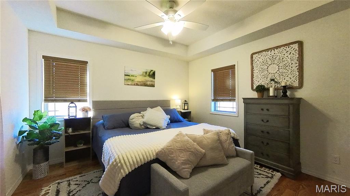
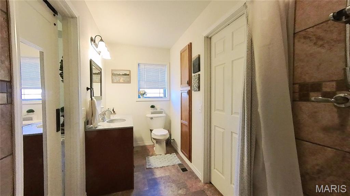
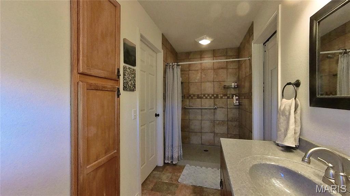
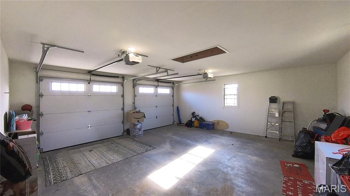
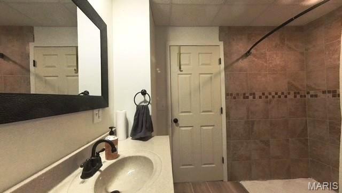








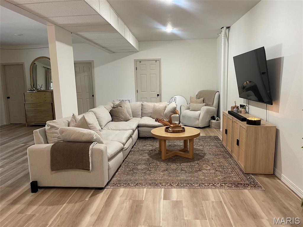


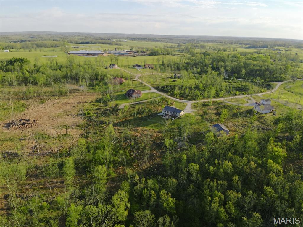
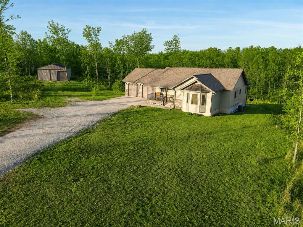
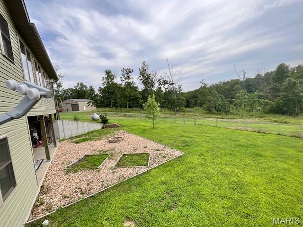
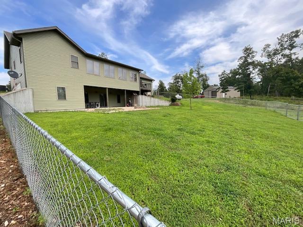
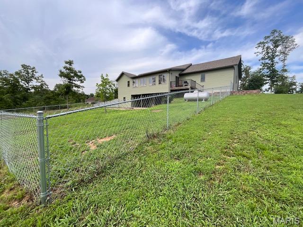
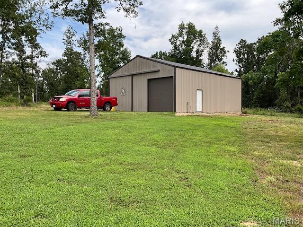
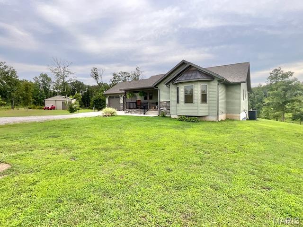
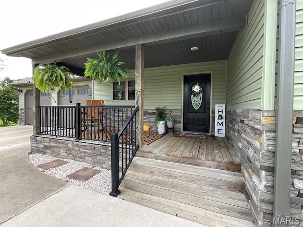
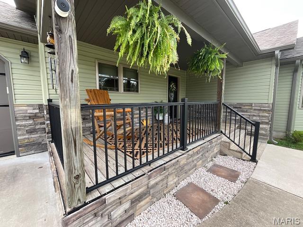
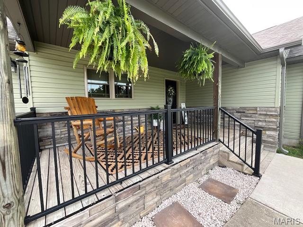
4BD/3BA contemporary custom-built house by Ronnie Reeves on 2.32 acres in 2019 with a 30 x 40 shop s/concrete floor and an RV hookup. Large Kitchen with Stainless Steel Appliances, breakfast bar, lots of cabinets, and a farm sink. Dining Room and Living Room with vaulted ceilings and an open concept. Walks into a cedar-lined enclosed sunroom, which walks out to a deck with a chain link fenced in backyard. Primary Bedroom with Private bath, extra-large walk-in shower, and a walk-in closet. ON the other side of the hall, you have two bedrooms and a full bath. The hallway has a pantry and laundry area. Fully finished basement with bedroom, full bath, and large family room for entertaining. Mechanical room. This also walks out to ground level to the chain-link-fenced backyard. This house sits on 2+acres. Just off the US Hwy 60. Very close to Blue Springs and Jack's Fork River for a day of floating, fishing, or hiking. Lots of deer in the backyard.
Details
| MLS # | 25081969 |
|---|---|
| Listing Type | For Sale |
| Style | House |
| Sub-Type | Resale |
| Status | Active |
| Year | 2019 |
| Days On Site | 250 |
| Listing Provided By | Ozark Kountry Realty | Laurie Nissen |
Features
| Bed(s) | 4 |
|---|---|
| Bath(s) | 3 Total |
| SQ Feet | 2,994 |
| Garage | 2 |
| Basement | Y |
| Story(s) | 1 |
| Acreage | 2.32 |
| Property View | None |
Interior
| Rooms Total | 12 |
|---|---|
| Cooling | Ceiling Fan(s), Central Air, Electric |
| Heating | Dual Fuel/Off Peak, Ductless, Forced Air, Propane |
| Interior Features | Breakfast Bar, Built-in Features, Ceiling Fan(s), Open Floorplan, Pantry, Separate Dining, Storage, Tray Ceiling(s), Vaulted Ceiling(s), Walk-In Closet(s), Walk-In Pantry, Workshop/Hobby Area |
| Window Features | Bay Window(s), Double Pane Windows, Tilt-In Windows |
| Appliances | Dishwasher, Disposal, Exhaust Fan, Free-Standing Gas Range, Refrigerator, Vented Exhaust Fan, Water Softener |
Exterior
| Roof | Architectural Shingle |
|---|---|
| Construction Materials | Stone, Vinyl Siding |
| Lot Features | Back Yard, Cleared, Front Yard |
| Fencing | Back Yard, Chain Link |
Parking
| Garage Yes / No | Yes |
|---|---|
| Attached Garage Yes / No | Yes |
| Parking Features | Driveway |
Location
| Senior Community Yes / No | No |
|---|
Utilities
| Utilities | Cable Connected, Electricity Available, Propane Leased, Sewer Connected, Water Connected |
|---|---|
| Electric | 220 Volts |
| Sewer | Public Sewer |
Taxes
| Property | 1694 |
|---|
Area Information
| State | MO |
|---|---|
| County | Howell |
| City | Mountain View |
| Zip Code | 65548 |
| Area | All Other Areas |
| Community Name | Lor Lin Car Woods Sub |
| School District | Liberty Sr. High |
| Elementary School | Mountain View Elem. |
| High School | Liberty Sr. High |
| Listing VS Median (in Lor Lin Car Woods Sub) | |
Price: $369,900 low | high Med: $369,900 sqft: 2,994 low | high Med: 2,994 $ / sqft: $124 low | high Med: $124 On site: 250 low | high Med: 250 | |
Market Activity 65548
Request a showing
Request a showing
 Listings courtesy of Maris MLS as distributed by MLS GRID.
Based on information submitted to the MLS GRID as of September 27, 2026 at 12:43:12 AM PDT All data is obtained from various sources and may not have been verified by broker or MLS GRID. Supplied Open House Information is subject to change without notice. All information should be independently reviewed and verified for accuracy. Properties may or may not be listed by the office/agent presenting the information.
The Digital Millennium Copyright Act of 1998, 17 U.S.C. § 512 (the “DMCA”) provides recourse for copyright owners who believe that material appearing on the Internet infringes their rights under U.S. copyright law. If you believe in good faith that any content or material made available in connection with our website or services infringes your copyright, you (or your agent) may send us a notice requesting that the content or material be removed, or access to it blocked. Notices must be sent in writing by email to DMCAnotice@MLSGrid.com.
Contact
Learn More About This Property

| State | MO |
|---|---|
| County | Howell |
| City | Mountain View |
| Zip Code | 65548 |
| Area | All Other Areas |
| Community Name | Lor Lin Car Woods Sub |
| School District | Liberty Sr. High |
| Elementary School | Mountain View Elem. |
| High School | Liberty Sr. High |
| Listing VS Median (in Lor Lin Car Woods Sub) | |
Price: $369,900 low | high Med: $369,900 sqft: 2,994 low | high Med: 2,994 $ / sqft: $124 low | high Med: $124 On site: 250 low | high Med: 250 | |
Listings courtesy of Maris MLS as distributed by MLS GRID.
Based on information submitted to the MLS GRID as of All data is obtained from various sources and may not have been verified by broker or MLS GRID. Supplied Open House Information is subject to change without notice. All information should be independently reviewed and verified for accuracy. Properties may or may not be listed by the office/agent presenting the information.
The Digital Millennium Copyright Act of 1998, 17 U.S.C. § 512 (the “DMCA”) provides recourse for copyright owners who believe that material appearing on the Internet infringes their rights under U.S. copyright law. If you believe in good faith that any content or material made available in connection with our website or services infringes your copyright, you (or your agent) may send us a notice requesting that the content or material be removed, or access to it blocked. Notices must be sent in writing by email to DMCAnotice@MLSGrid.com.
